Off-market opportunity · London Zone 1
Westbourne Gardens,
Bayswater
A real London home in Zone 1. Eight self-contained residences, offered renovated and delivered vacant.
Buying Agent Division service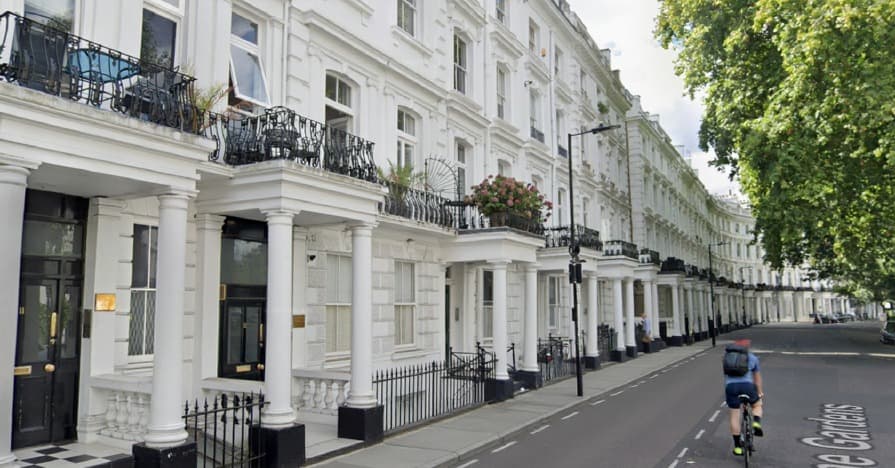
- 8
- Self-contained residences · four 2-bed + four 3-bed
- From £965,000
- List prices
- 8,122 sq ft
- Total approximate GIA (754.6 m²)
- Zone 1
- Renovated · delivered vacant
The building
Eight residences in a white-stucco period building
Westbourne Gardens is a white-stucco period building with original architectural detail. Arranged over the ground, lower ground and four upper floors, it holds eight self-contained apartments; lift access and duplex layouts vary by floor plan.
Freehold period building
The building is described as freehold. Tenure details for each apartment are confirmed separately in the sales documents.
Eight self-contained residences
Four two-bedroom and four three-bedroom apartments. Approximately 8,122 sq ft (754.6 m²) GIA in total.
Renovated and delivered vacant
All units are offered renovated and delivered vacant, so a buyer can move quickly on their own-use or letting plan.
Location
Daily life along the Bayswater–Westbourne Grove line
Transport
- Royal Oak, Bayswater and Queensway stations
- Paddington and Elizabeth line connection; access to Heathrow and central hubs
Parks and outdoors
- Hyde Park and Kensington Gardens
- The Long Water and Diana Memorial Playground
- Daily walks, runs and weekend outdoor life
Shopping, dining
- Westbourne Grove and Queensway shops and cafés
- Notting Hill and Portobello Road Market
- Fine shopping towards Kensington, Knightsbridge and Harrods
Culture
- Access to the Royal Albert Hall and the museum district
- See the map below for university access
Universities
Universities within 30 minutes by public transport
Approximate door-to-door journey times from Westbourne Gardens to selected universities and higher-education institutions.
Within 30 minutes
- University of Westminster — Marylebone Campus~23 min
- Royal Academy of Music~24 min
- London Business School~26 min
- UCL~28 min
- Regent's University London~28 min
- Royal College of Art~29 min
Just over 30 minutes
Times come from the TfL Journey Planner (Transport for London), from the area's postcode centre, departing 08:30 on a weekday, combining public transport and walking. They vary with the time of day, line disruption and the walk within each campus. The list is a selection and does not cover every university in London. Each row opens public-transport directions in Google Maps; Google's own calculated time may differ from TfL's.
Price list
Each residence is priced on its own plan
Rather than one flat £/sq ft rate, prices reflect differences in size, floor, light, outdoor space and ease of use.
Two-bedroom residences
Prices are net list prices. m² values are converted from sq ft (1 sq ft = 0.0929 m²). * Balcony allocation is subject to lease/plan verification.
The residences
Eight residences, one by one
2-bedroom · Entry point of the collection
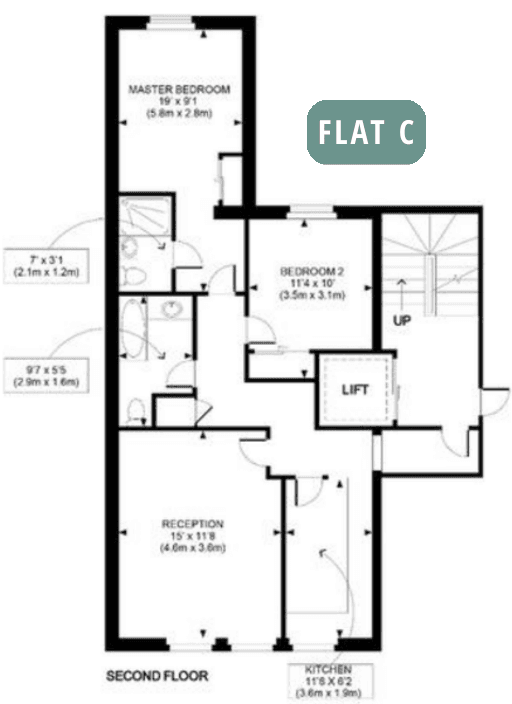
Flat 5C
£965,000
The accessible entry price of the collection. A strong start to London Zone 1 living, offered renovated and delivered vacant.
- Bedrooms
- 2
- Internal area
- 678–688 sq ft · 63.0–63.9 m²
- List price
- £965,000
- Delivery
- Renovated · delivered vacant
Floor plan
2-bedroom · Compact, efficient plan
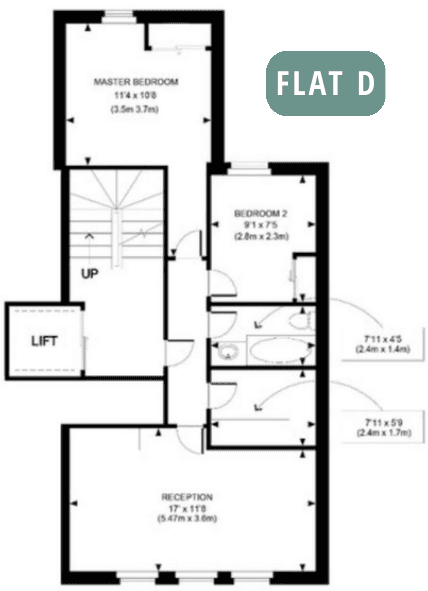
Flat 5D
£995,000
A balanced price point; practical city living with ease of use and Zone 1 connections.
- Bedrooms
- 2
- Internal area
- 678–688 sq ft · 63.0–63.9 m²
- List price
- £995,000
- Delivery
- Renovated · delivered vacant
Floor plan
2-bedroom · Duplex-style layout
Flat 5E
£1,025,000
A distinctive plan; renovated, delivered vacant and open to different use scenarios.
- Bedrooms
- 2
- Internal area
- 678–688 sq ft · 63.0–63.9 m²
- List price
- £1,025,000
- Delivery
- Renovated · delivered vacant
Floor plan
2-bedroom · Balcony and lift
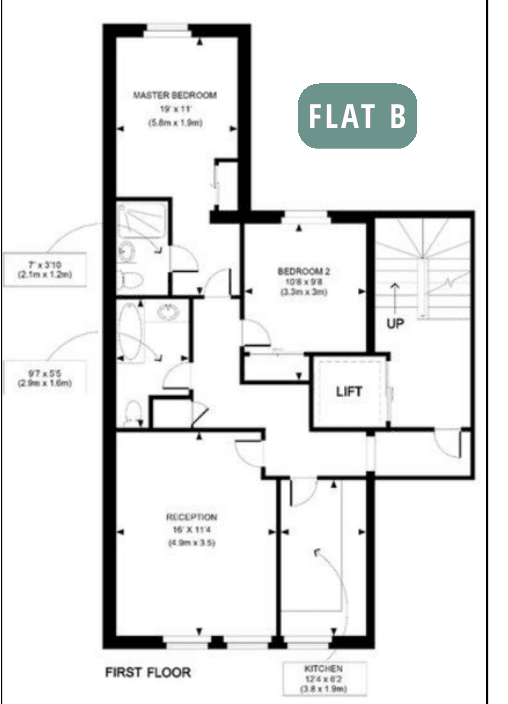
Flat 5B
£1,045,000
Strong location and a balanced price point. Approximately 132 sq ft of balcony and lift access support the highest price among the two-bedroom options.
- Bedrooms
- 2
- Internal area
- 678 sq ft · 63.0 m²
- Balcony
- ~132 sq ft · 12.3 m² *
- List price
- £1,045,000
- Delivery
- Renovated · delivered vacant
- Balcony allocation is subject to lease/plan verification
Floor plan
3-bedroom · Upper-floor duplex
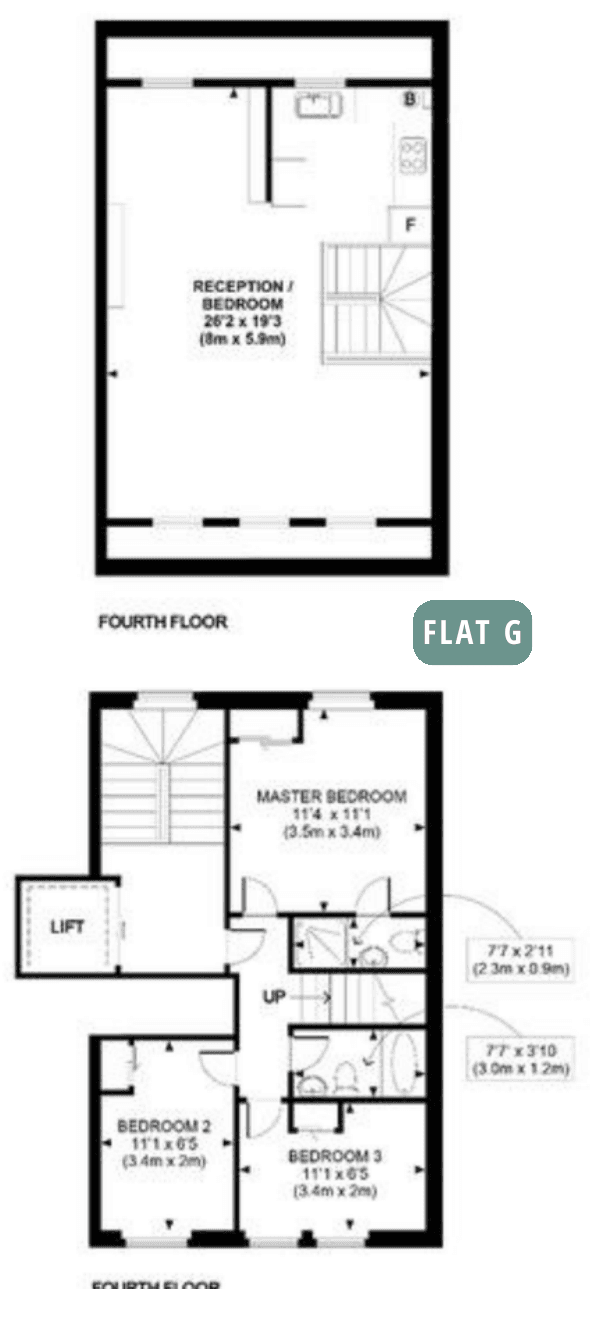
Flat 5G
£1,395,000
An upper-floor duplex with top-floor and duplex appeal. A more accessible entry to the three-bedroom collection.
- Bedrooms
- 3
- Internal area
- 908 sq ft · 84.4 m²
- List price
- £1,395,000
- Delivery
- Renovated · delivered vacant
Floor plan
3-bedroom · Upper-floor duplex · lift
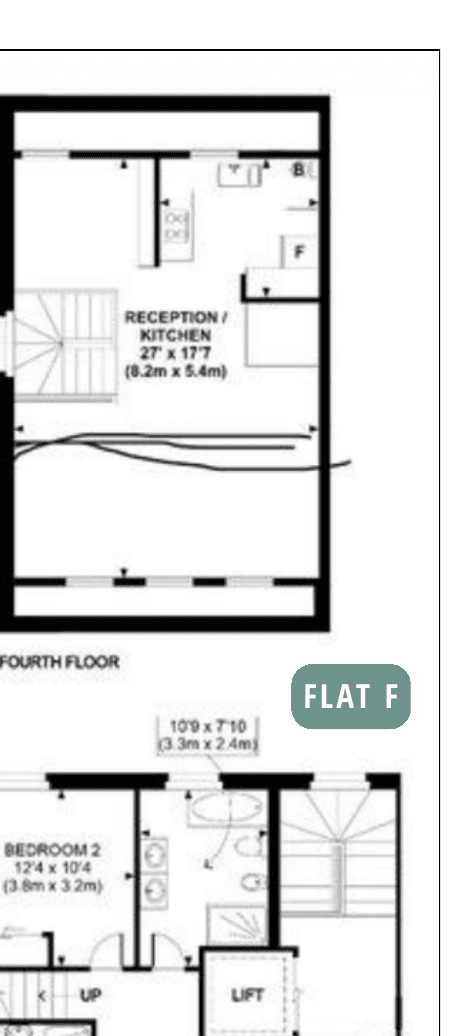
Flat 5F
£1,540,000
A 3rd/4th-floor duplex with lift access and upper-floor light. A plan suited to broader family use.
- Bedrooms
- 3
- Internal area
- 1,024 sq ft · 95.1 m²
- List price
- £1,540,000
- Delivery
- Renovated · delivered vacant
Floor plan
3-bedroom · Ground/lower-ground duplex · lift
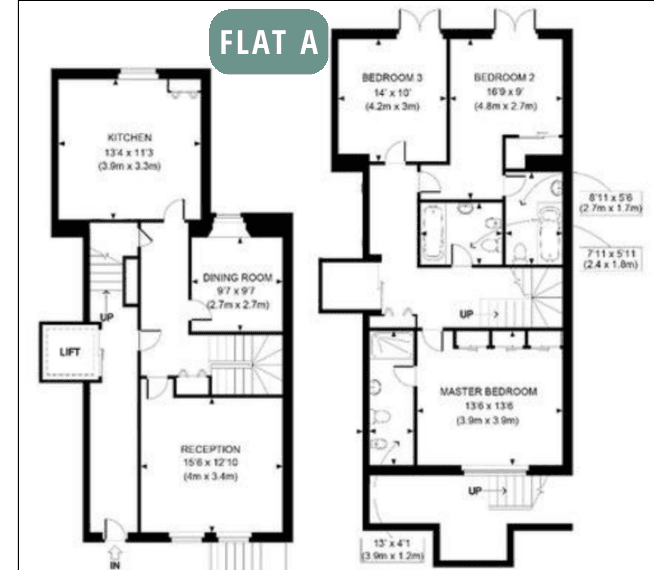
Flat 5A
£2,095,000
A ground/lower-ground duplex with three bedrooms, lift access and a generous family layout.
- Bedrooms
- 3
- Internal area
- 1,467 sq ft · 136.3 m²
- List price
- £2,095,000
- Delivery
- Renovated · delivered vacant
Floor plan
3-bedroom · Signature residence
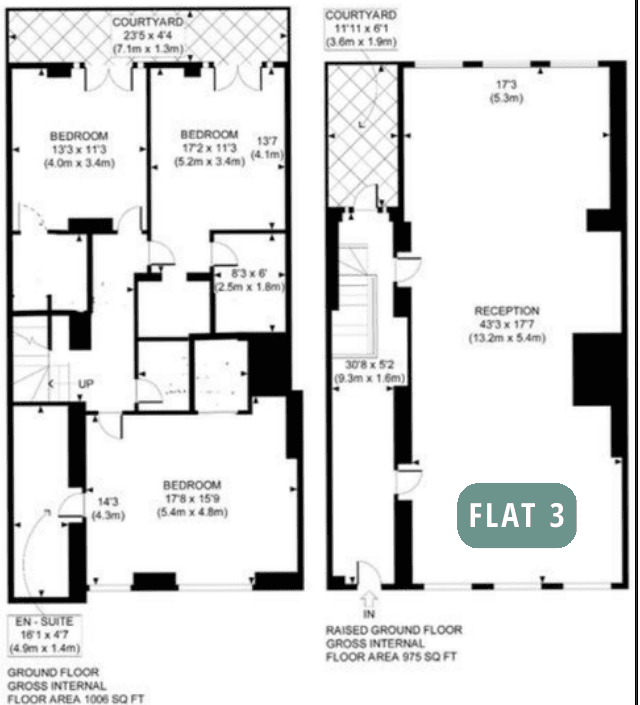
Flat 3
£2,780,124
The largest and most prestigious apartment in the collection: three bedrooms, three bathrooms and courtyard/outdoor potential. A plan suited to family use.
- Bedrooms
- 3
- Internal area
- 1,981 sq ft · 184.0 m²
- List price
- £2,780,124
- Delivery
- Renovated · delivered vacant
- Per the floor plan: Ground floor 1,006 sq ft + Raised ground floor 975 sq ft
Floor plan
For the buyer
Renovated, vacant and flexible
A home to live in
Modern interiors in Prime Central London that you can move into straight away, with floor plans suited to family life.
Investment and letting
Vacant delivery gives a quick start for a long-term letting plan. Rental income is not guaranteed.
Brick & Fortune support
- A single point of contact for viewings, floor plans, the technical file and buyer introductions
- Coordination with solicitors, accountants and tax specialists
- Post-purchase UK representation, property management and letting connections
This opportunity is offered as a Brick & Fortune Buying Agent Division service. Explore the Buying Agent Division →
For viewings and the current price list
Arrange a one-to-one conversation with our sales team to go through the floor plans, the technical file and the current price list together.
+44 7990 38 1102 · info@brickandfortune.co.uk
What you send is used only for this enquiry.
Legal notice and disclaimer
Prices are net list prices. Final measurements, title/lease confirmation, verification of balcony and outdoor space, specification, market response and seller approval remain subject to change. Information shown is for marketing purposes.
No guarantee of income or capital growth is given. Use, planning, licensing and operating conditions must be verified separately by the buyer. This page is not a valuation, investment advice or a promise of returns.