Price Range
£572,500+ (final release)
Number of Units
The Aster · studios – 2 bedrooms
Bedrooms
Studios – 2 bedrooms
Completion
Q2/Q3 2026
Architect
Chapman Taylor
Developer
Mount Anvil
“List updated 06/07/2026: from £572,500. 999-year lease from April 2021. Service charge £4.48–£4.99/sqft.”
The Aster — final-release homes in Mount Anvil's Acton regeneration
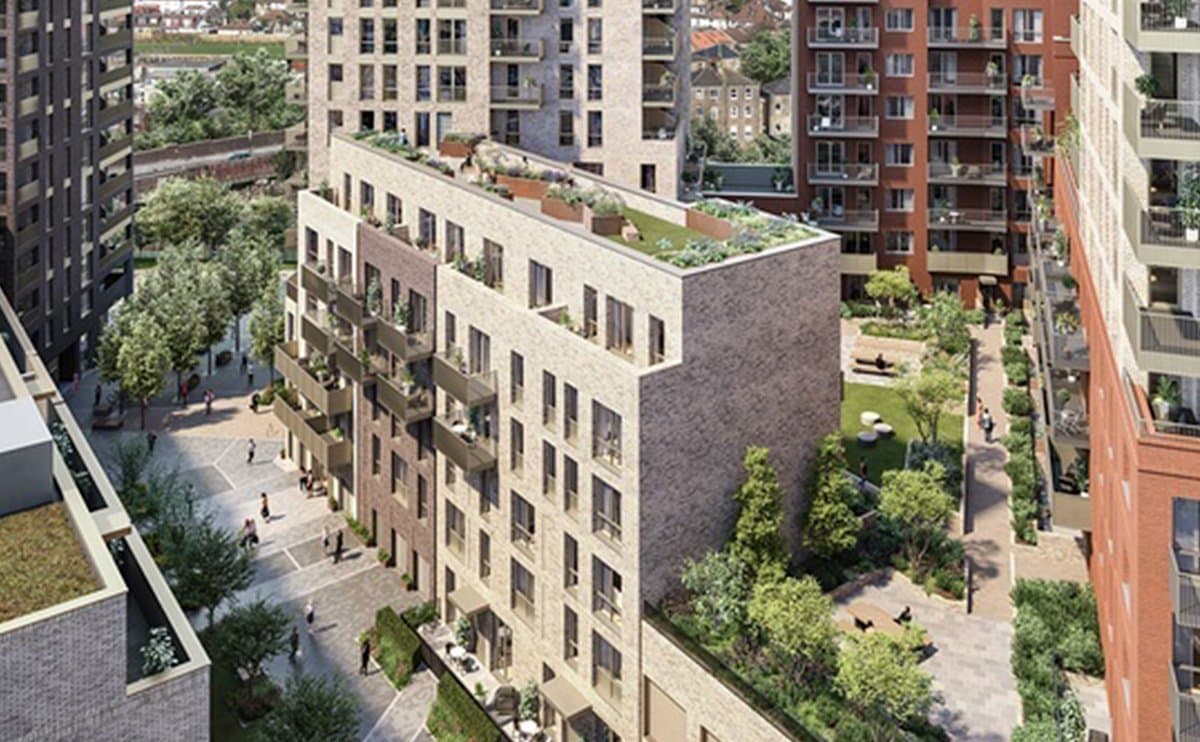
The Aster is Phase 2 of Verdean, Mount Anvil's joint-venture regeneration of the former Friary Park estate in Acton, delivered in partnership with Peabody. Designed by Chapman Taylor, the 170-home building sits one minute from Acton Main Line's Elizabeth Line platform — seven minutes from Paddington — within a nine-building masterplan bringing 1,345 new homes, landscaped gardens, an outdoor gym and running track, and a new local high street to W3.
Official website ↗Investment Thesis
Verdean · The Aster
Best-Fit Investor Profile
Suited to yield-focused investors seeking Elizabeth Line connectivity in a large-scale, multi-phase regeneration masterplan with long-run area uplift, at the most accessible entry price in Mount Anvil's current book.
Execution Note
Developer documentation, payment structure, legal coordination and post-completion operations are managed end-to-end by our desk.
Amenities
- — 24-hour concierge
- — Residents' gym & roof terrace
- — Landscaped gardens & eco walk
- — 999-year leasehold from 2021
Key Highlights
- — Acton W3, Zone 3
- — 1 minute to Acton Main Line (Elizabeth Line)
- — Peabody-partnered masterplan
- — Q2/Q3 2026 completion
Illustrative satellite view — approximate neighbourhood position, not an exact plot survey. · Acton · W3
Would you like private information about Verdean · The Aster?
We coordinate the introduction, developer documentation and end-to-end execution.
Request Consultation on Verdean · The Aster →